
Case Studies
Mercy Secondary School, Kilbeggan
TEAM
Civil and Structural Engineering
Sector
Services Provided
Structural Engineering
Overview of service
The Department of Education and Skills (DoES) in Ireland is a long-standing client of ORS. A significant programme under the department’s remit is ADAPT, which stands for the Accelerated Delivery of Architectural Planning and Tendering. The ADAPT programme uses a professional external project manager to coordinate and drive the design team to achieve the best possible timeframe for building projects.
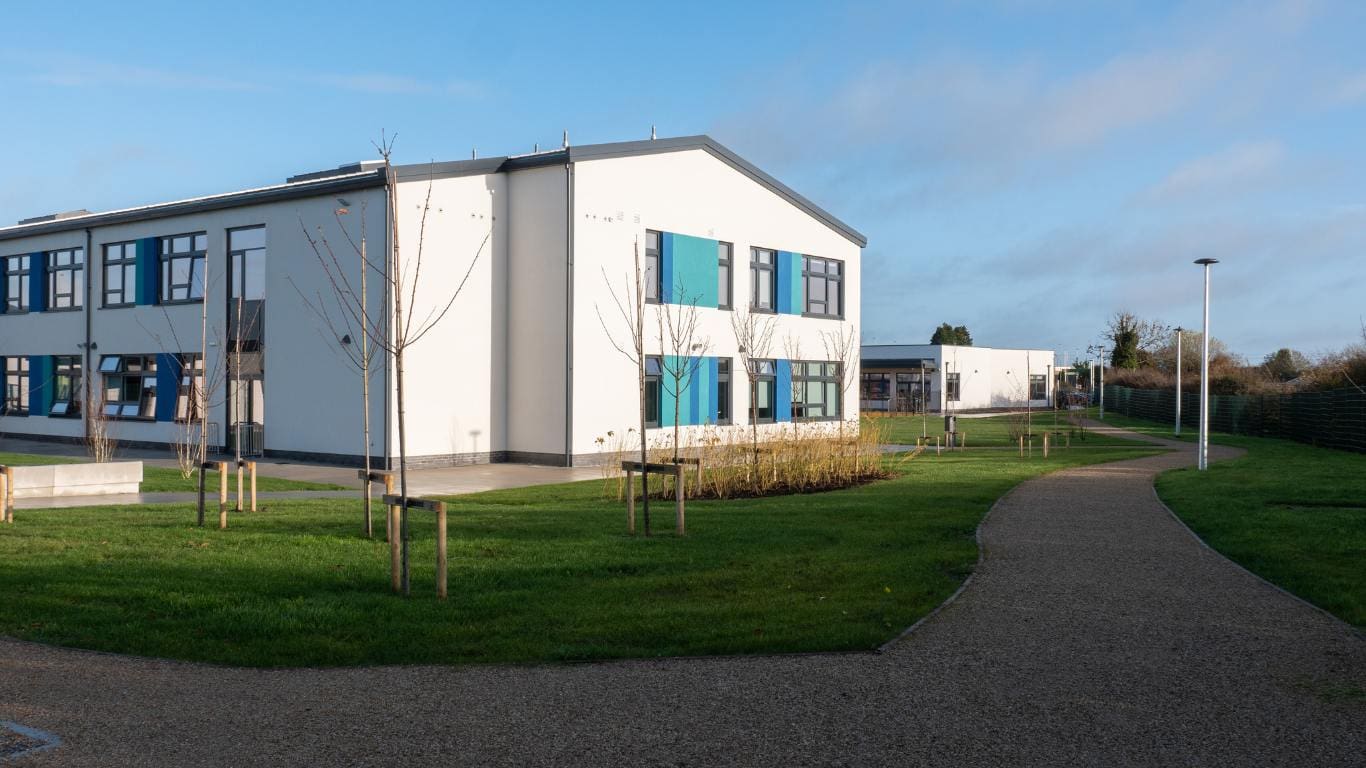
DoES appointed the ORS Civil and Structural Team on the first ADAPT Programme to deliver a new secondary school for the Mercy Secondary School in Kilbeggan, Co. Westmeath. The €20m project consisted of a new two-storey pre-cast concrete building, GP Hall, Special Needs Unit, General teaching and administration rooms with fitness suites. The site included two basketball courts, hard and soft play areas and landscaping.


The development also included new internal car parking, bus set downs, drop off and pick up. Outside the school site boundary, the works included reducing the speed limit to 50kph, new Active Travel measures for pedestrians and cyclists to link with the existing infrastructure in Kilbeggan, a traffic calming scheme and a pedestrian crossing.
ORS acted as Civil and Structural Engineering consultants for the entire project. ORS led the development of all the external infrastructure works and service connections. The team provided full structural engineering design services for the building.


Project challenges
Working with existing public road network
The site fronted onto the former N6 national primary road and had no pedestrian or cycle facilities. Due to the wide nature of the single carriageway with hard shoulders, there was a need to re-imagine the public infrastructure, to link the school site to the town of Kilbeggan and to make the environment safe for visitors to the school. Within those requirements, there was also a need to encourage alternative modes of travel.
The ORS team worked closely with the Local Authority to develop a new traffic-calmed route in accordance with the Design Manual for Urban Streets and new active travel measures to provide a safer and more pedestrian-friendly environment for visitors.
Engineering design challenges
A lack of existing surface and foul public drainage services and very poor ground conditions for the structure and infrastructure proposed on the site caused many design challenges. These challenges were overcome by the ORS team through the use of geo-membranes, ground piling, construction of new drainage outfalls and the design of a new foul pumping station to take foul water from the site towards the town centre through a new rising main network.
The site was characterised by difficult ground conditions that needed an extensive geotechnical design to accommodate underground services and in relation to piling for the structure. The site levels and distance from public sewers required the development of an onsite pumping station. This was a complex project that involved a large amount of community engagement throughout the planning and development phases, and extensive liaison with Westmeath County Council.



Related Projects
Talk to A specialist